
Waterfront - New Construction - Golf Course
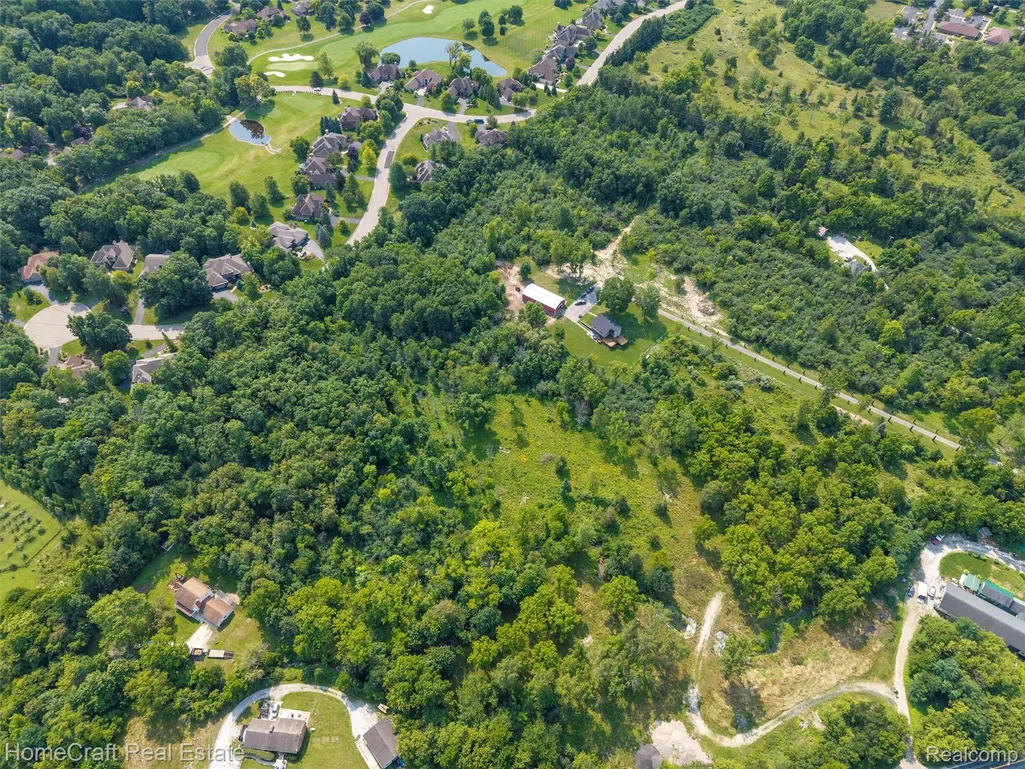
Address
4535 Ann Arbor-saline Road, Scio Township, MI
Price
$ 1,950,000
Property Attributes
- ID#20251036774
- TypeSingle Family
- Listing Status Active
- CountyWASHTENAW
- CityScio Township
- AreaLodi Twp
- Zip48103
- StyleColonial
- Year Built2026
- Price$ 1,950,000
- Bedrooms4
- Full Bathrooms3
- Half Bathrooms2
- Sqr Footage4379
- Lot Size12.3 Acres
Data Source:
RealComp
Property Description
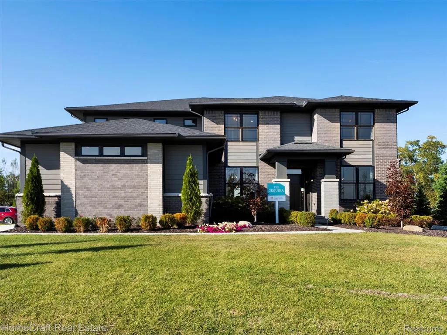
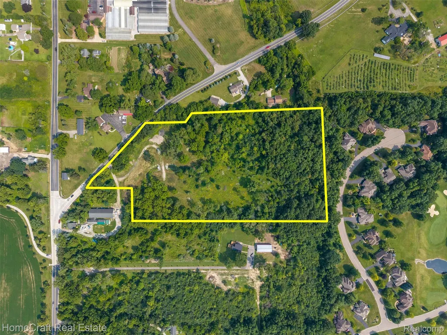
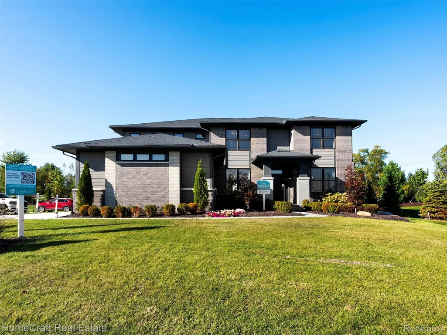
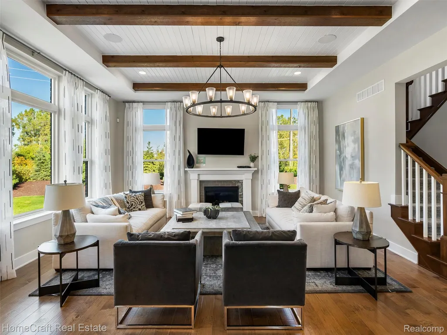
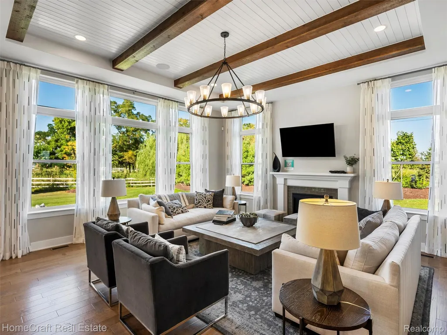
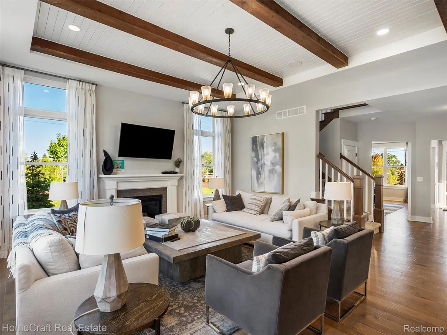
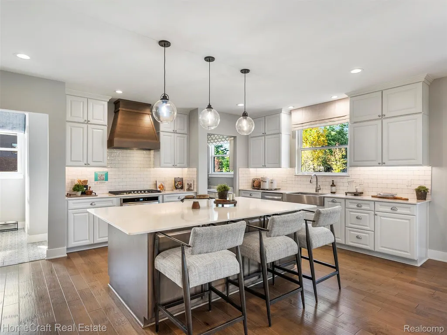
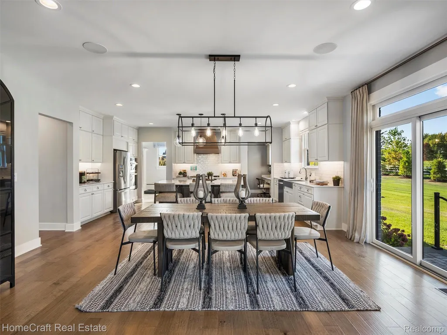
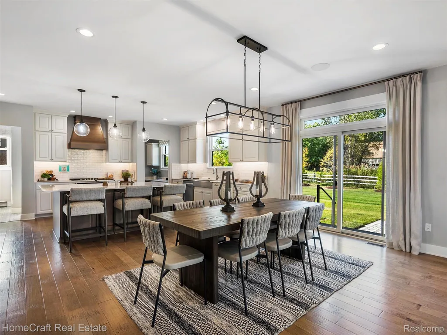
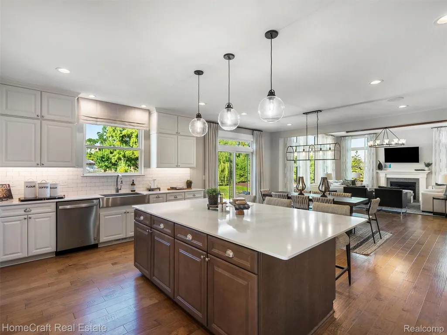
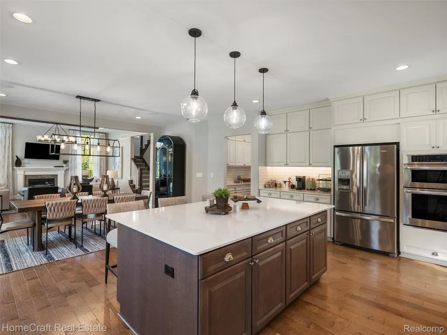
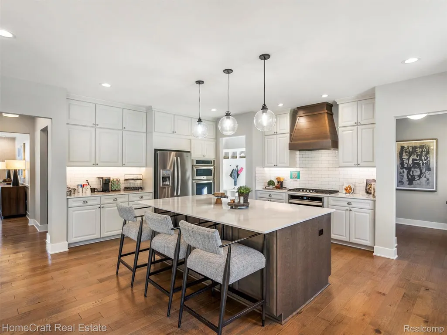
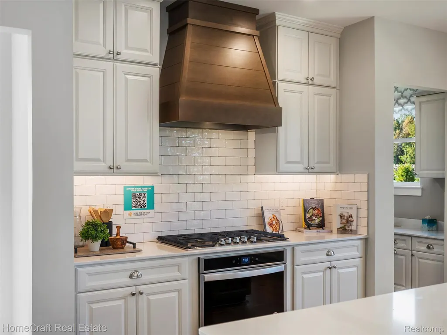
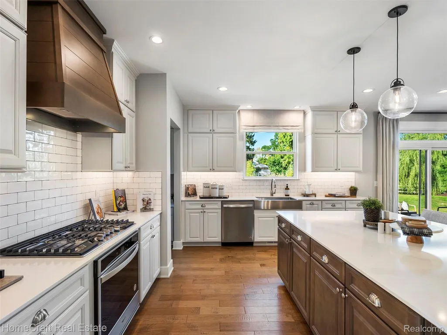
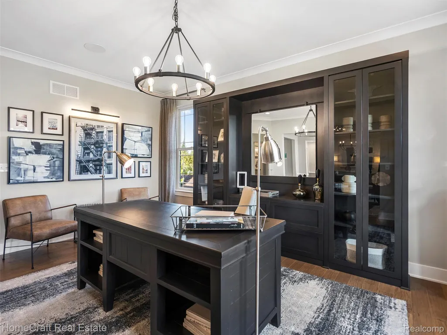
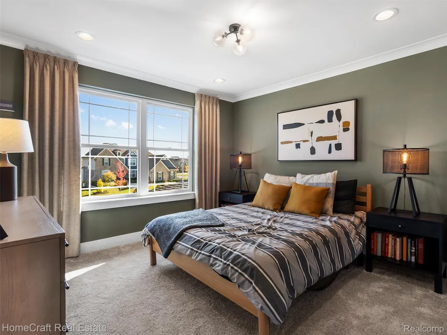
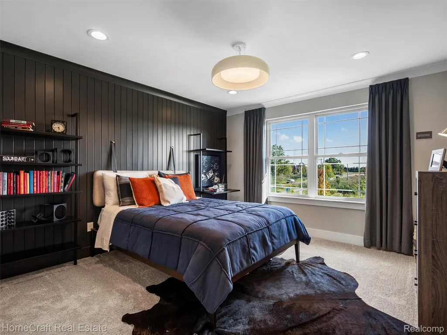
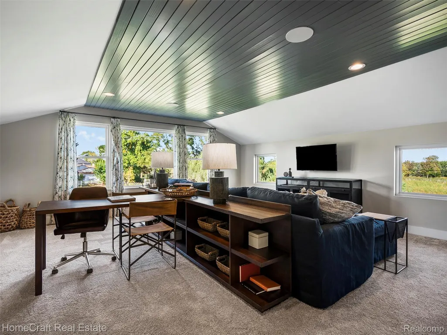
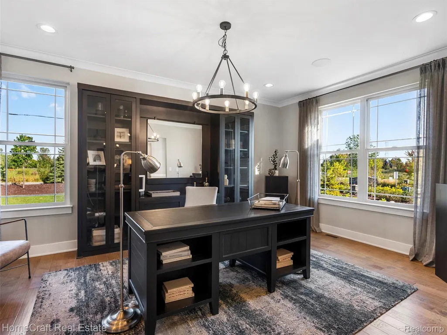
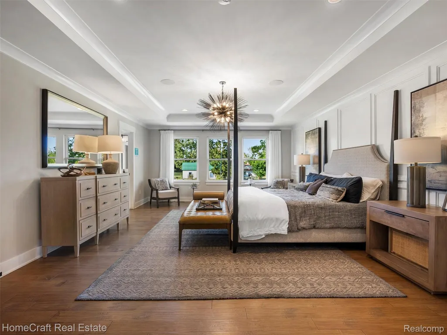
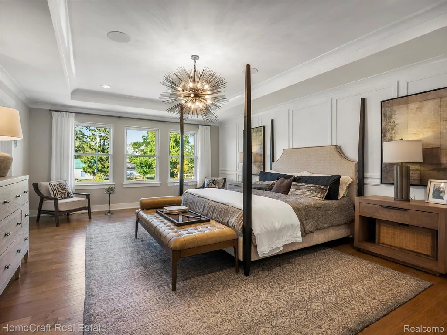
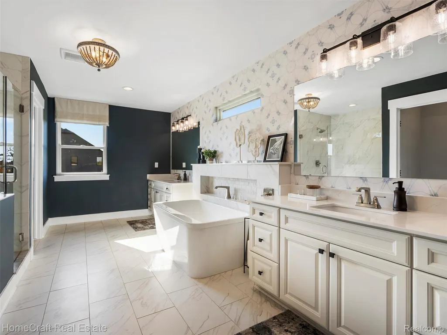
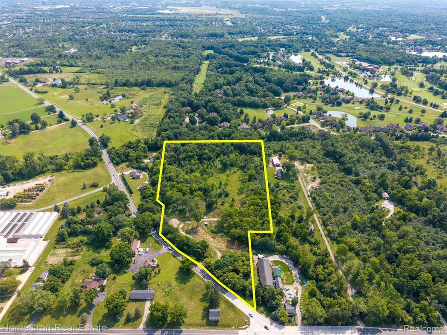
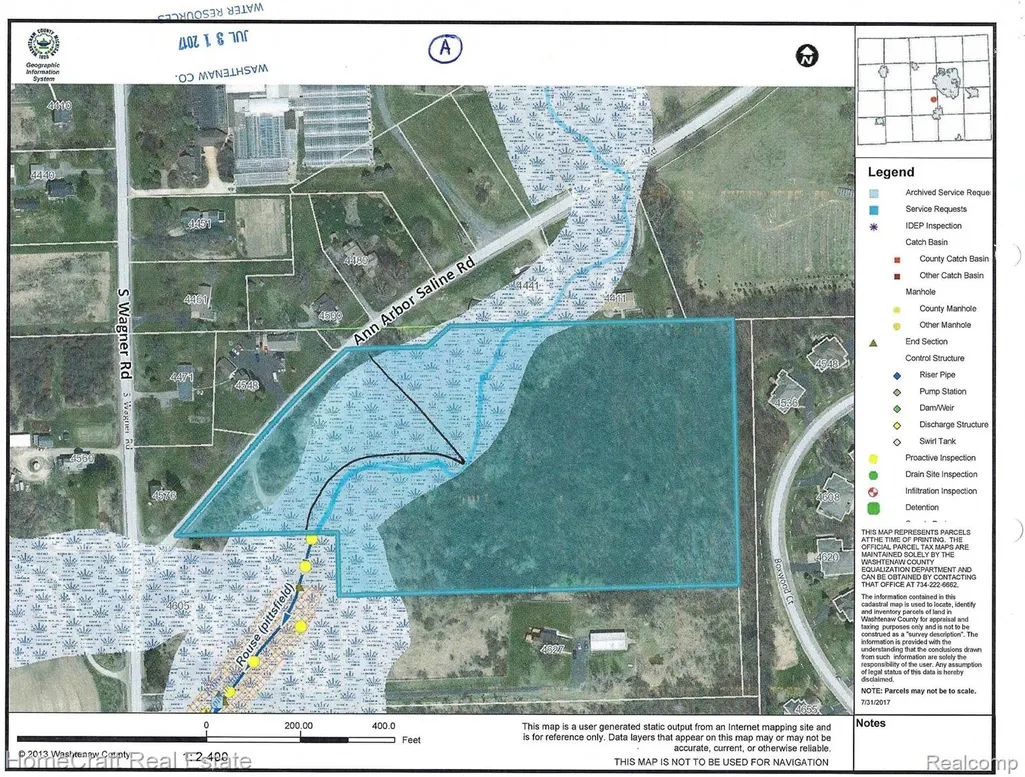
An extraordinary opportunity in Lodi Township — over 12 wooded acres with a stream, Ann Arbor Schools, and the rare chance to design and build your dream estate. This scenic parcel offers privacy, natural beauty, and proximity to everything Ann Arbor and Saline have to offer, with the added benefit of low township taxes. Backing up to Travis Pointe Country Club, a premier golf community undergoing multi-million-dollar renovations, the setting is as prestigious as it is convenient. To match this one-of-a-kind land, Lombardo Homes presents a spectacular “to be built” residence of over 4,300 square feet. From the moment you enter the foyer, you’re welcomed into a soaring great room with 11-foot ceilings and a striking stone fireplace. A formal dining room and private den flank the entry, while the chef’s kitchen steals the show with stacked cabinetry, quartz countertops, a massive island, a walk-in pantry, and designer appliances. Hardwood floors and detailed finishes throughout create a space both luxurious and functional, perfect for everyday living or entertaining. Upstairs, double doors lead to an expansive owner’s suite featuring a spa-like bath with a freestanding tub. A loft, Jack-and-Jill bedrooms, a Princess Suite, and a convenient second-floor laundry complete the layout, blending comfort and practicality. With 4 bedrooms, 3 full bathrooms, and 2 half bathrooms, this home has ample space for every need. The property itself is just as impressive — 12.3 acres of wooded landscape, stream, and golf course backdrop provide the privacy of country living with quick access to downtown Ann Arbor, the Village of Saline, shopping, dining, and major freeways. Bring your own builder or build with Lombardo Homes, as you can select this plan or one of Lombardo’s other designs. This is more than land — it’s the foundation for a dream lifestyle in one of Washtenaw County’s most desirable locations.
| Price History | |
|---|---|
| 10/3/2025 | Listed $2,000,000 |
| 5/15/2026 | 3$1,950,000 |
General Features
| Sewer | SepticTank |
|---|---|
| Heating | ForcedAir, NaturalGas |
| Cooling | CentralAir |
| Utilities | UndergroundUtilities |
| Possession | Negotiable |
| Roof | Asphalt |
| Appliances | BuiltInElectricOven, Disposal, ExhaustFan, GasCooktop, Humidifier, Microwave, PortableDishwasher, RangeHood, StainlessSteelAppliances, VentedExhaustFan |
| Garage Spaces | 4.0 |
| Patio/Porch Features | Deck, Patio, Porch |
| Architectural Style | Colonial |
| Pool Features | None |
| Security Features | CarbonMonoxideDetectors, SmokeDetectors |
| Construction Materials | Brick, Stone |
| Year Built | 2026 |
| Levels | Two |
| Property Subtype | SingleFamilyResidence |
| Waterfront Features | Stream |
| County | Washtenaw |
| New Construction | Yes |
| Property Type | Residential |
| HOA | No |
| Attached Garage | Yes |
| Garage Y/N | Yes |
| Total Rooms | 11 |
| Full Baths | 3 |
| Status | Active |
| Directions | First driveway on the South side of Ann Arbor-Saline Road, just East of E Wagner Road. |
| City | ScioTownship_Washtenaw |
| Disclosures | TaxesHomesteadExempt |
| Entry Location | GroundLevelwSteps |
| Senior Community Y/N | No |
| High School District | AnnArbor |
| MLS Area | Area04131LodiTwp |
| Lot Size Units | Acres |
| Carport Y/N | No |
| Land Lease Y/N | No |
| Tax Annual Amount | 0.0 |
| Home Warranty Y/N | No |
| Property Condition | ConstStartUponSale, NewConstruction |
| Lease Renewal Y/N | No |
| Additional Parcels Y/N | No |
| Lease Considered Y/N | No |
| Rent Control Y/N | No |
| Standard Status | Active |
| Occupancy Type | Vacant |
| Tax Assessed Value | 40428 |
| Expected Active Date | 2025-10-09 |
| MobileHomeRemainsYN | No |
| PostalCity | AnnArbor_Washtenaw |
| Legal Description | REWRITE PER BNDRY TRNSFR LO 13-11A-1 THAT PORTION OF FOLLOWING PARCEL WHICH LIES SE'LY OF C/L ANN ARBOR-SALINE RD: NORTH 8.31 CHAINS IN WIDTH OF W 1/2 OF SW 1/4 SEC 13, EXC: COM AT W 1/4 COR, TH EAST |
Interior Features
| Interior Amenities | ProgrammableThermostat |
|---|---|
| Basement | Full, Unfinished |
| Fireplace Features | Gas, GreatRoom |
| Basement (Y/N) | Yes |
| Air Conditioning Y/N | Yes |
| Heating Y/N | Yes |
| Window Features | EgressWindows |
| Fireplace Y/N | Yes |
| Above Grade Finished Area | 4379.0 |
| Half Baths | 2 |
| Laundry Features | GasDryerHookup, LaundryRoom, WasherHookup |
| Total Bedrooms | 4 |
| WaterHeaterFuel | NaturalGas |
| LivingAreaSource | Builder |
| Above Grade Finished Area Unit Type | SquareFeet |
| Total Baths | 5 |
Exterior Features
| Exterior Amenities | Balcony, Lighting |
|---|---|
| Parking Features | FourCarGarage, Attached, ElectricityinGarage, GarageFacesSide, SideEntrance |
| Lot Features | NearGolfCourse, IrregularLot, WaterView, Wooded |
| Water Source | Well |
| Foundation Details | Basement, PassiveRadonMitigation, Poured, SumpPump |
| Spa | No |
| Lot Dimensions | 533x1176 |
| Lot Size Acres | 12.3 |
| Waterfront Y/N | No |
| Road Frontage Type | Paved |
| Crops Included Y/N | No |
| Horse Y/N | No |
| Irrigation Water Rights Y/N | No |
Amenities
- Foreclosure
- Views
- Short Sale
- New Construction
- Adult 55+
- Lease To Own
- No HOA Fees
- Furnished
- Primary On Main
- Air Conditioning
- Seller Finance
- Green
- Fixer Upper
- Horse
- Golf
- Fireplace
- Deck
- Garage
- Basement
- Pool
 IDX provided courtesy of Realcomp II Ltd., via Remerica Integrity II Realty and The Originating MLS(found above), © 2026 Realcomp II Ltd. Shareholders. Shareholders. The information being provided is for consumers personal, non-commercial use and may not be used for any purpose other than to identify prospective properties consumers may be interested in purchasing.
Data is updated as of September 9, 2026 7:05 PM UTC Information deemed reliable but not guaranteed.
The data relating to real estate on this web site comes in part from the Internet Data Exchange (IDX) Program of Realcomp Ltd
Property vs Single Family Average in 48103
Price
Year Built
Visits
