
Price Reduction
Address
27241 Evelyn Avenue, Brownstown Charter Township, MI
Price
$ 263,000
Property Attributes
- ID#20261055501
- TypeSingle Family
- Listing Status Active
- CountyWAYNE
- CityBrownstown Charter Township
- AreaBrownstown Central
- NeighborhoodCHATHAM PARK SUB 2
- Zip48183
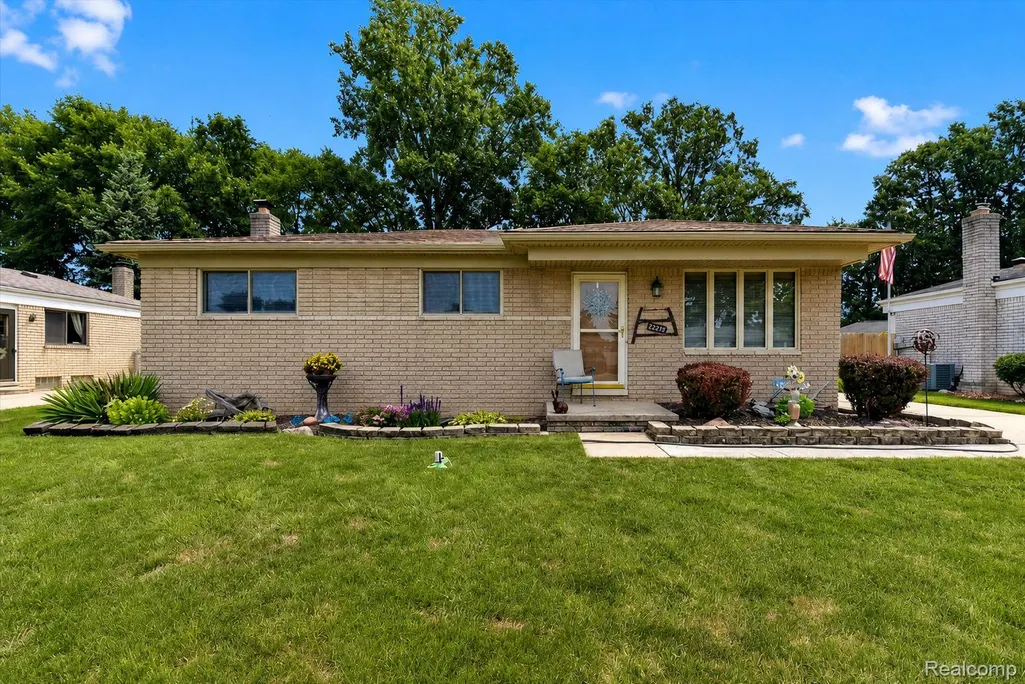
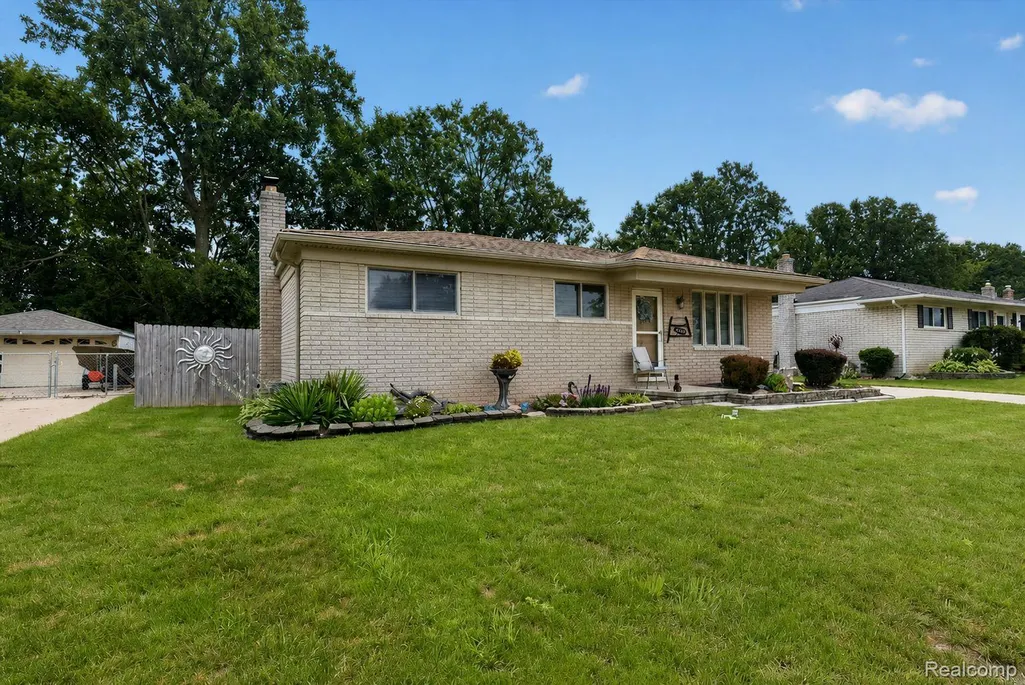
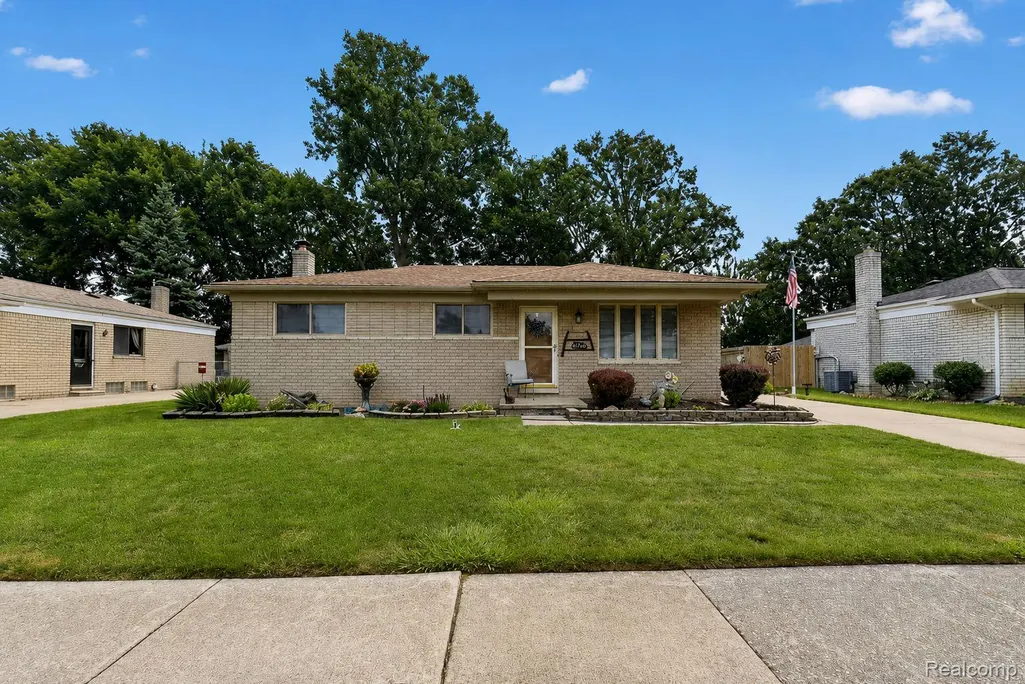
- StyleRanch
- Year Built1975
- Taxes$ 3549
- Price$ 263,000
- Bedrooms3
- Full Bathrooms1
- Half Bathrooms0
- Sqr Footage1771
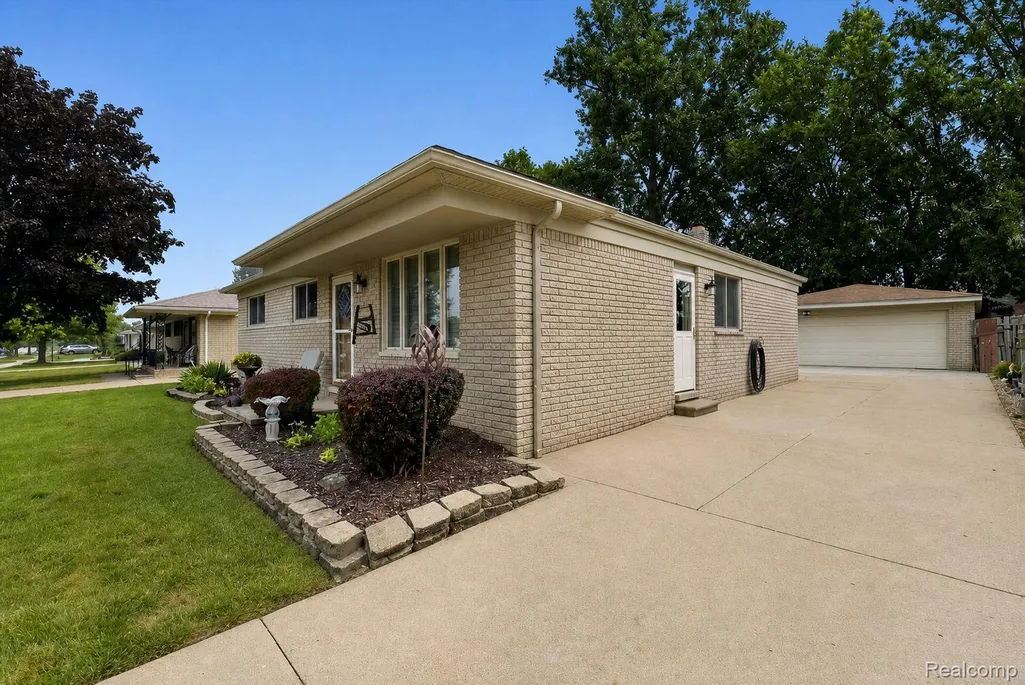
- Lot Size0.18 Acres
Data Source:
RealComp
Property Description
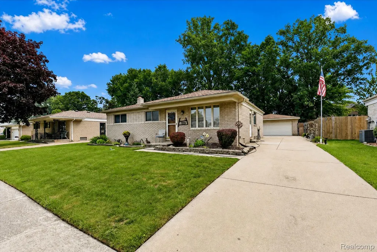
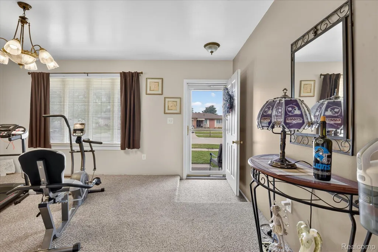
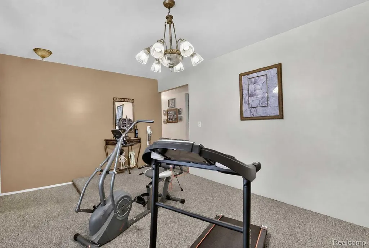
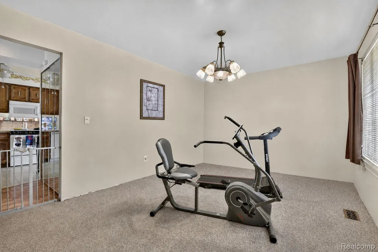
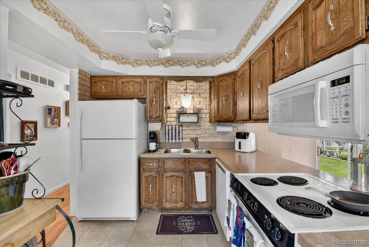
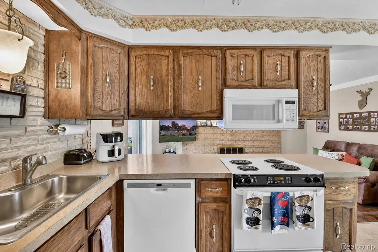
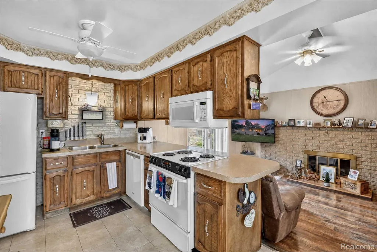
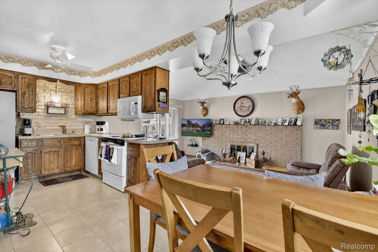
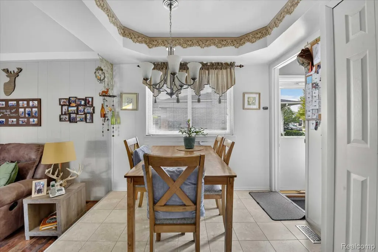
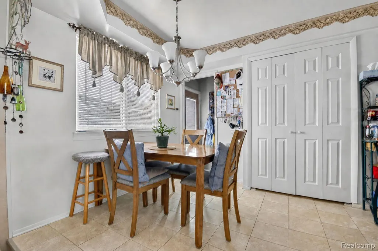
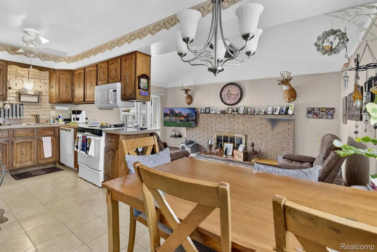
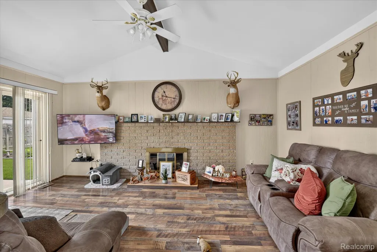
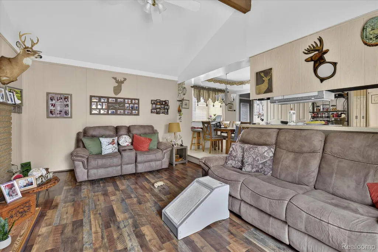
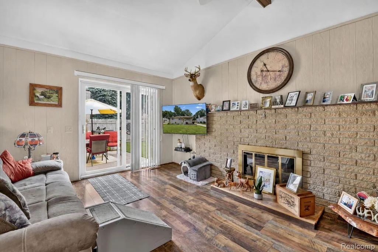
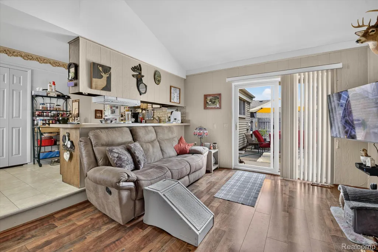
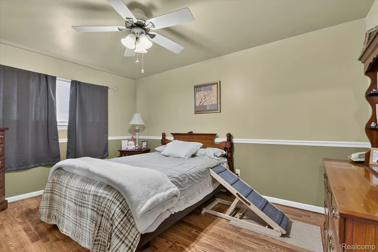
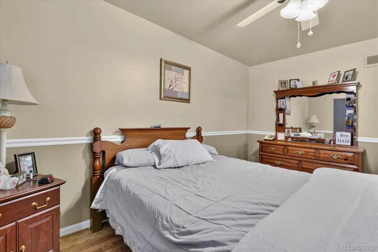
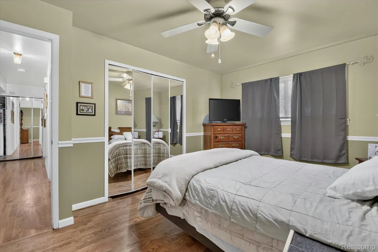
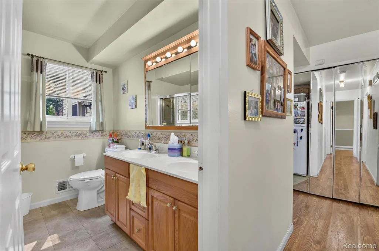
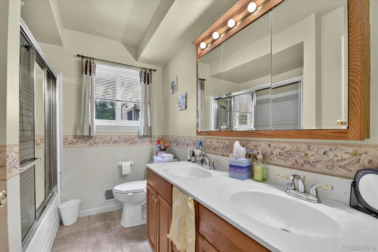
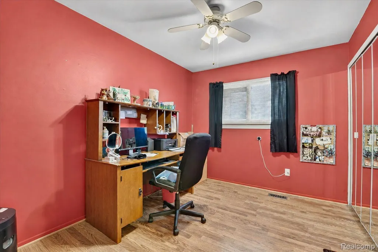
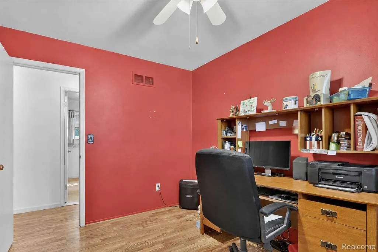
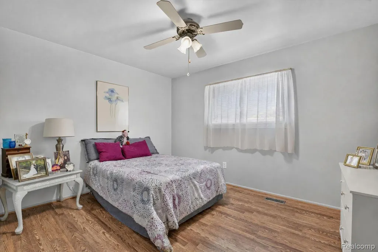
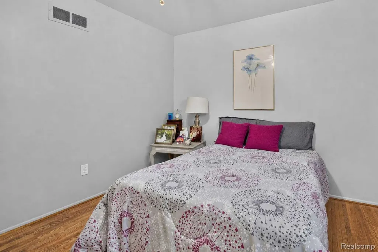
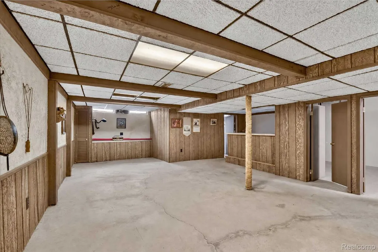
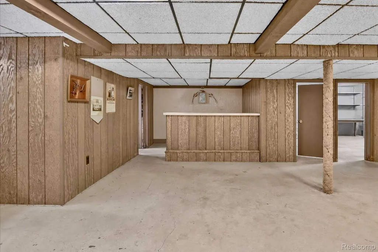
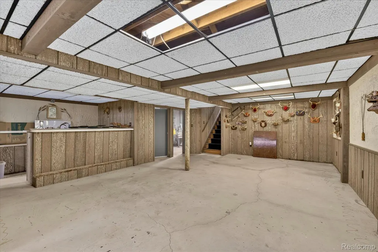
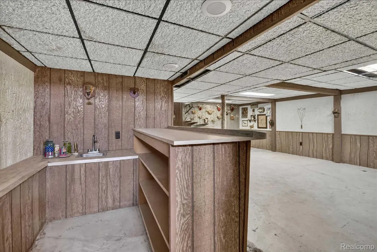
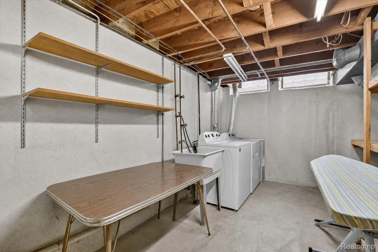
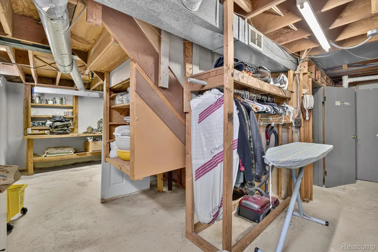
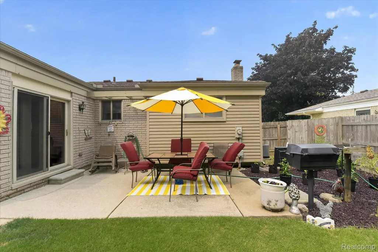
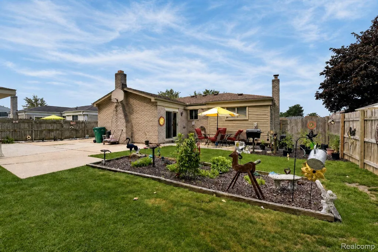
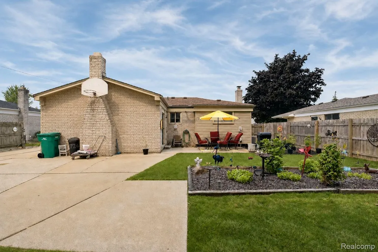
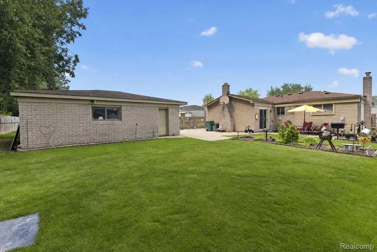
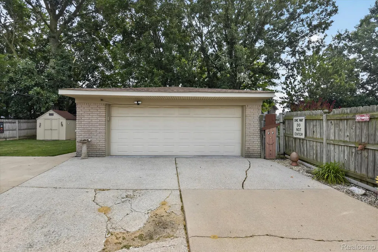
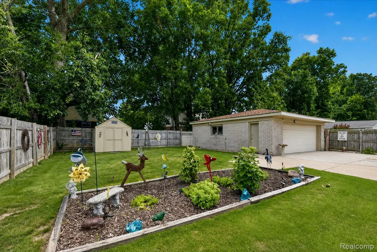
Welcome home to this sharp brick ranch in desirable Brownstown Township! Offering the perfect combination of comfort, functionality, and location, this well-maintained home is ready for its next owner. Step inside to a spacious living room filled with natural light, then continue into the inviting family room featuring newer wood laminate flooring, a cozy gas fireplace, and a sliding door leading to the backyard patio—creating the perfect space for relaxing or entertaining year-round. The eat-in kitchen offers plenty of cabinet and counter space and comes complete with all appliances, including a brand-new dishwasher and a refrigerator that's only two years old, making meal preparation a breeze. All three bedrooms feature beautiful hardwood floors, adding warmth and timeless character. The finished basement expands your living space with a large recreation room complete with a wet bar, making it an ideal spot for game days, holiday gatherings, or your own private retreat. Outside, you'll love spending time in the fully privacy-fenced backyard. The patio features a built-in gas grill that's perfect for summer cookouts and entertaining family and friends. The oversized 2.5-car garage is equipped with electricity, a gas line for a future heater, and a water line, providing endless possibilities for hobbyists, mechanics, or additional workspace. Additional updates include a high-efficiency HVAC system that's only five years old, giving buyers added peace of mind. Conveniently located just minutes from I-75, shopping, restaurants, and everyday conveniences at West and Allen Roads, this home also offers the added benefit of highly sought-after Gibraltar Schools, including Hunter Elementary. Homes that combine this location, thoughtful features, and exceptional value don't stay on the market for long. Schedule your private showing today and see everything this beautiful Brownstown ranch has to offer before someone else calls it home!
| Price History | |
|---|---|
| 7/19/2026 | Listed $269,000 |
| 8/13/2026 | 2$265,000 |
| 8/22/2026 | 1$263,000 |
General Features
| Sewer | PublicSewer |
|---|---|
| Heating | ForcedAir, NaturalGas |
| Cooling | CeilingFans, CentralAir |
| Utilities | CableAvailable |
| Possession | ClosePlus31to60Days |
| Roof | Asphalt |
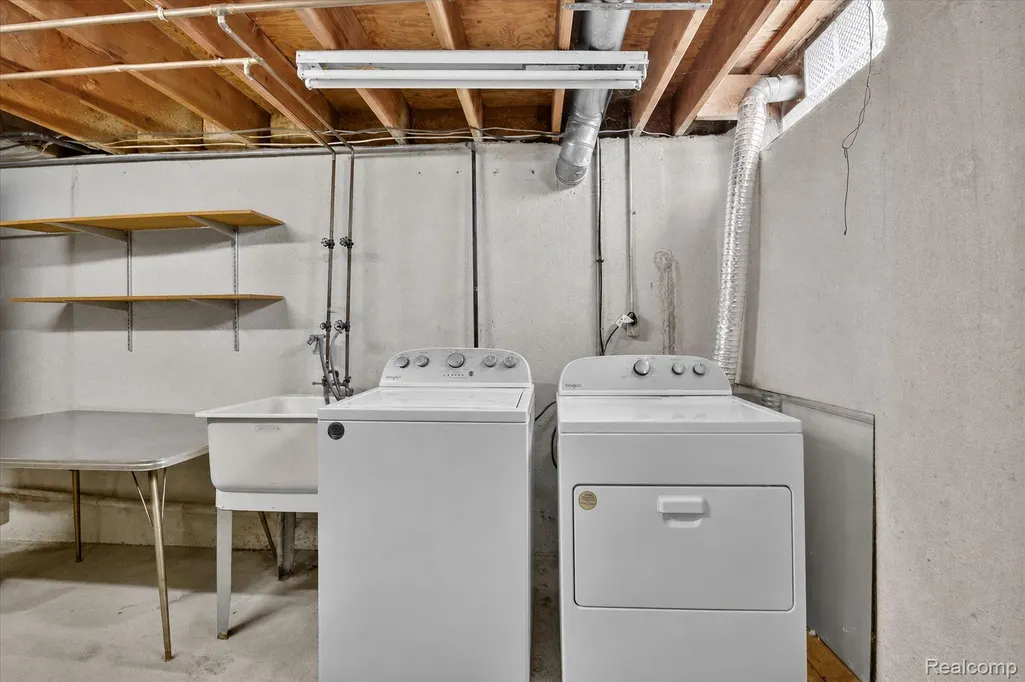
| Appliances | Dishwasher, Disposal, Dryer, FreeStandingElectricRange, FreeStandingRefrigerator, Microwave, Washer |
| Garage Spaces | 2.5 |
| Patio/Porch Features | Patio |
| Architectural Style | Ranch |
| Pool Features | None |
| Construction Materials | Brick |
| Year Built | 1975 |
| Electric | Volts220, CircuitBreakers |
| Levels | One |
| Property Subtype | SingleFamilyResidence |
| Community Features | Sidewalks |
| County | Wayne |
| New Construction | No |
| Property Type | Residential |
| HOA | No |
| Attached Garage | No |
| Subdivision Name | CHATHAM PARK SUB 2 |
| Garage Y/N | Yes |
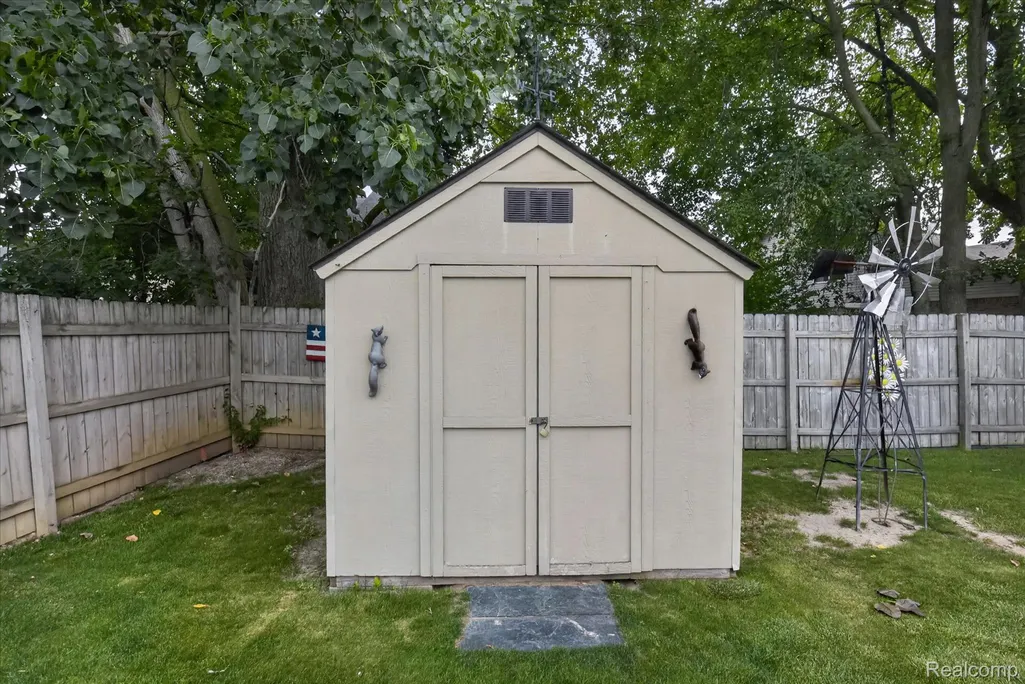
| Other Structures | Sheds |
| Total Rooms | 9 |
| Full Baths | 1 |
| Status | Active |
| Directions | From Allen, go west on Vreeland and left on Evelyn (next street past Spring Gate sub). Home is on the left 4 houses past Polk. |
| City | BrownstownCharterTownship_Wayne |
| Disclosures | TaxesHomesteadExempt |
| Entry Location | GroundLevel |
| Senior Community Y/N | No |
| High School District | Gibraltar |
| MLS Area | Area05172BrownstownCentral |
| Lot Size Units | Acres |
| Carport Y/N | No |
| Land Lease Y/N | No |
| Tax Annual Amount | 3549.0 |
| Home Warranty Y/N | No |
| Lease Renewal Y/N | No |
| Additional Parcels Y/N | No |
| Lease Considered Y/N | No |
| Rent Control Y/N | No |
| Standard Status | Active |
| Occupancy Type | Owner |
| Tax Assessed Value | 73673 |
| Expected Active Date | 2026-07-19 |
| MobileHomeRemainsYN | No |
| PostalCity | Trenton_Wayne |
| Legal Description | 34C215 T4S LOT 215 CHATHAM PARK SUB NO. 2 T4S R10E L92 P85 TO 88 WCR |
Interior Features
| Basement | PartiallyFinished |
|---|---|
| Fireplace Features | FamilyRoom, Gas |
| Basement (Y/N) | Yes |
| Air Conditioning Y/N | Yes |
| Heating Y/N | Yes |
| Fireplace Y/N | Yes |
| Above Grade Finished Area | 1250.0 |
| Laundry Features | LaundryRoom |
| Total Bedrooms | 3 |
| Below Grade Finished Area | 521.0 |
| WaterHeaterFuel | HeatPump, NaturalGas |
| LivingAreaSource | PublicRecords |
| Above Grade Finished Area Unit Type | SquareFeet |
| Total Baths | 1 |
Exterior Features
| Exterior Amenities | Barbecue, Lighting |
|---|---|
| Fencing | BackYard, Fenced |
| Parking Features | TwoandHalfCarGarage, Detached, Driveway, ElectricityinGarage, GarageFacesFront, GarageDoorOpener |
| Water Source | Public |
| Foundation Details | Basement, Poured |
| Spa | No |
| Lot Dimensions | 65X121.32 |
| Lot Size Acres | 0.18 |
| Waterfront Y/N | No |
| Road Frontage Type | Paved |
| Crops Included Y/N | No |
| Horse Y/N | No |
| Irrigation Water Rights Y/N | No |
Amenities
- Foreclosure
- Views
- Short Sale
- New Construction
- Adult 55+
- Lease To Own
- No HOA Fees
- Furnished
- Primary On Main
- Air Conditioning
- Seller Finance
- Green
- Fixer Upper
- Horse
- Golf
- Fireplace
- Deck
- Garage
- Basement
- Pool
 IDX provided courtesy of Realcomp II Ltd., via Remerica Integrity II Realty and The Originating MLS(found above), © 2026 Realcomp II Ltd. Shareholders. Shareholders. The information being provided is for consumers personal, non-commercial use and may not be used for any purpose other than to identify prospective properties consumers may be interested in purchasing.
Data is updated as of September 9, 2026 7:05 PM UTC Information deemed reliable but not guaranteed.
The data relating to real estate on this web site comes in part from the Internet Data Exchange (IDX) Program of Realcomp Ltd
Property vs Single Family Average in 48183
Price
Taxes
Year Built
Visits
