
Address
25362 Lyncastle Street, Farmington Hills, MI
Price
$ 375,000
Property Attributes
- ID#20261069965
- TypeSingle Family
- Listing Status Active
- CountyOAKLAND
- CityFarmington Hills
- AreaFarmington Hills
- NeighborhoodLINCOLNSHIRE ESTATES 2
- Zip48336
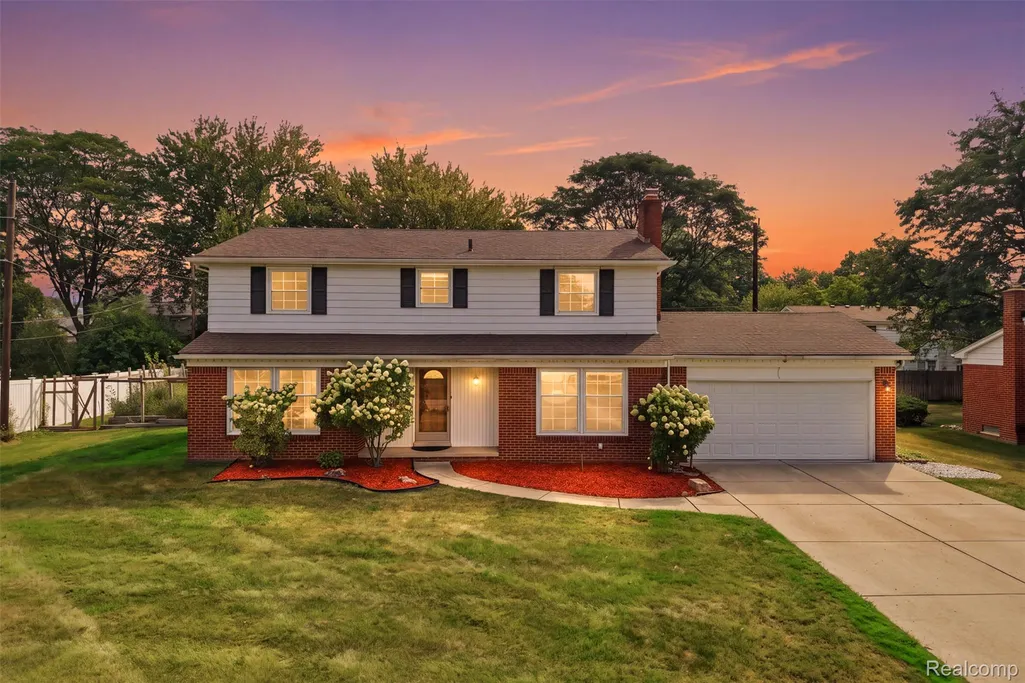
- StyleColonial
- Year Built1966
- Taxes$ 5721
- Price$ 375,000
- Bedrooms4
- Full Bathrooms2
- Half Bathrooms1
- Sqr Footage2404
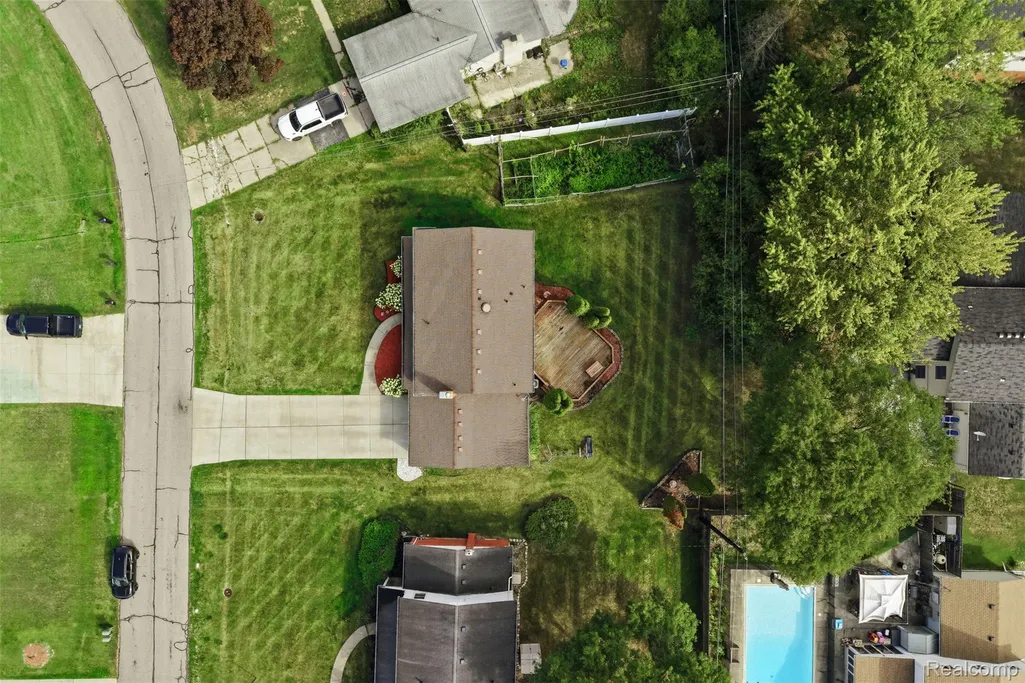
- Lot Size0.28 Acres
Data Source:
RealComp
Property Description
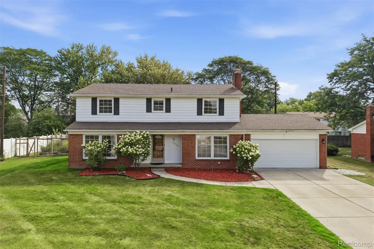
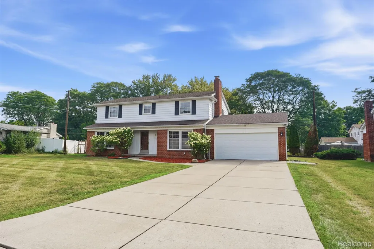
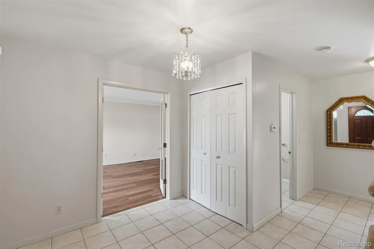
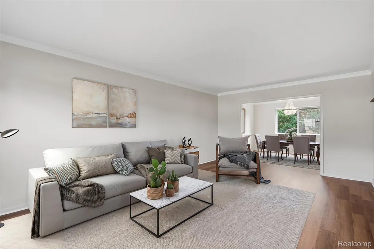
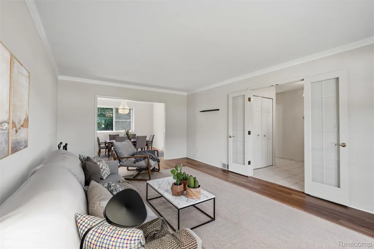
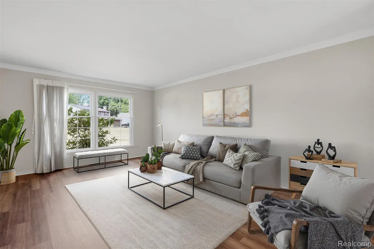
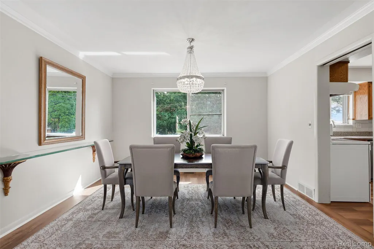
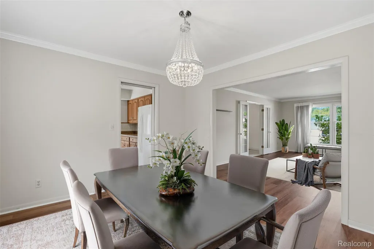
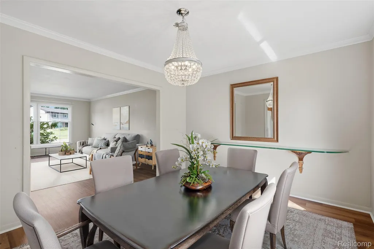
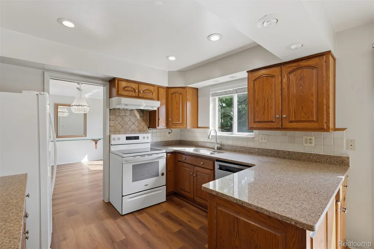
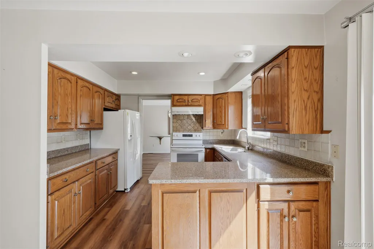
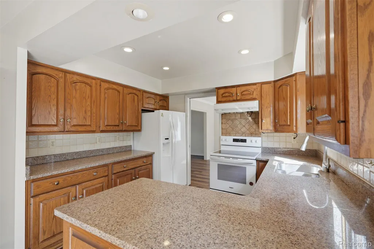
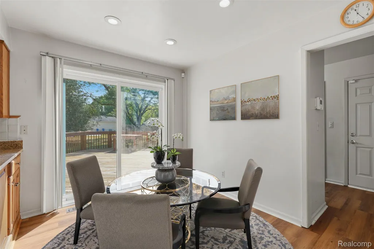
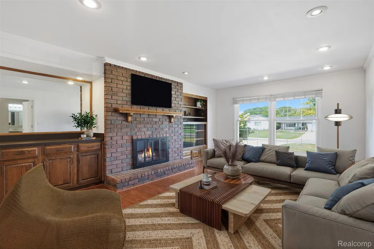
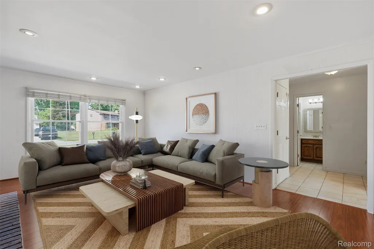
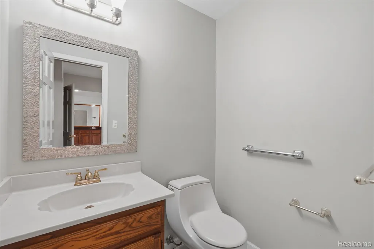
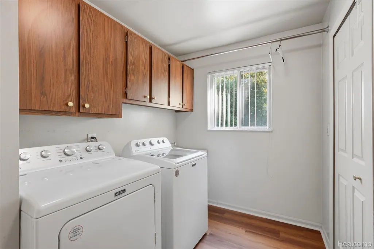
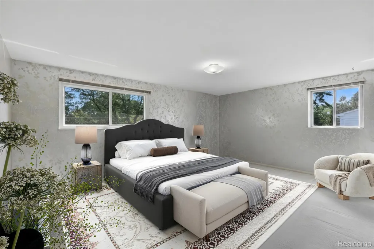
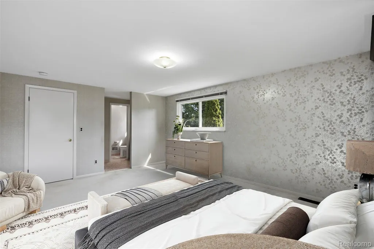
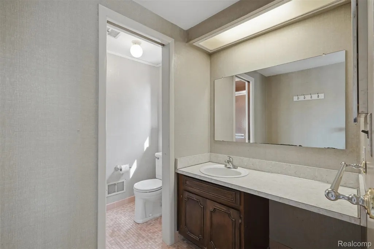
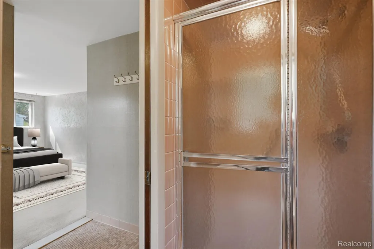
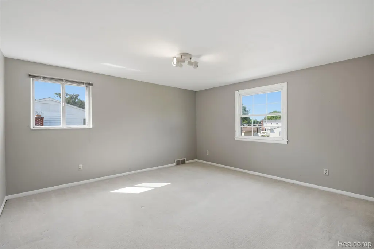
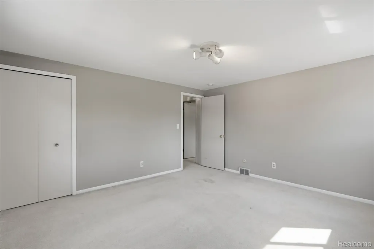
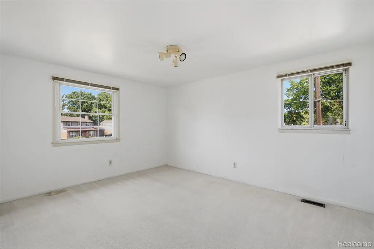
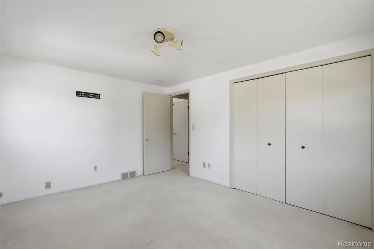
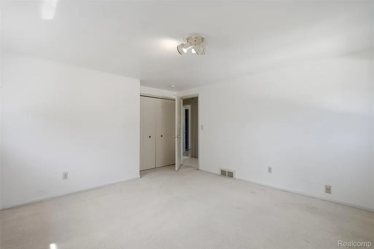
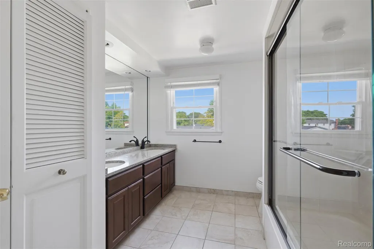
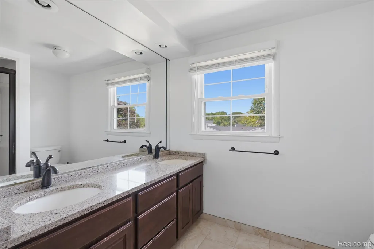
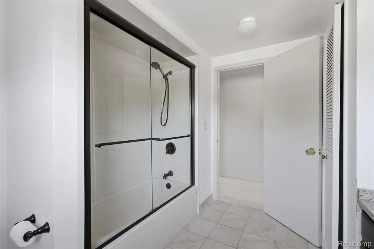
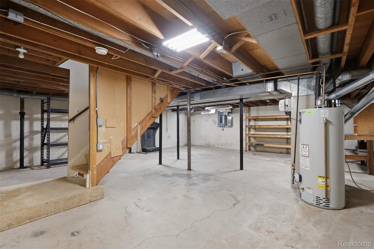
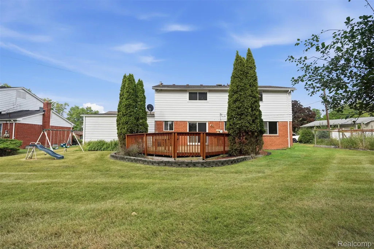
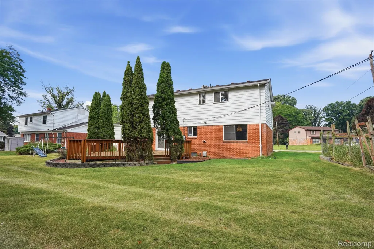
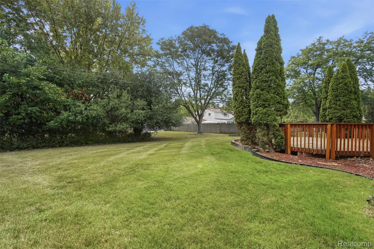
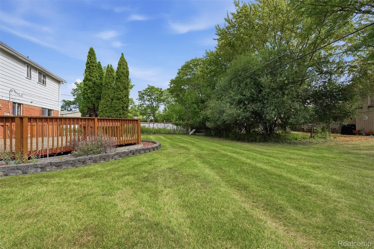
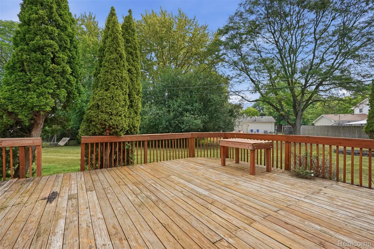
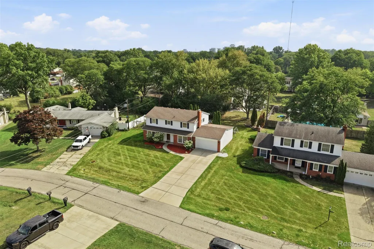
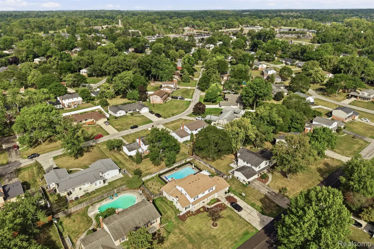
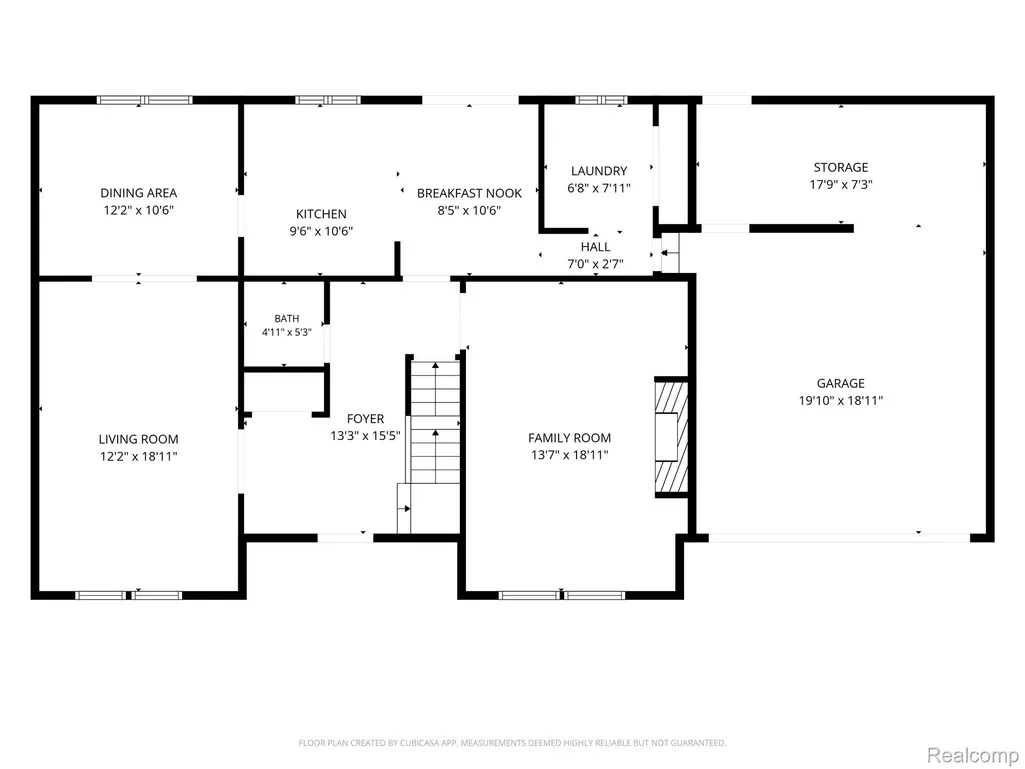
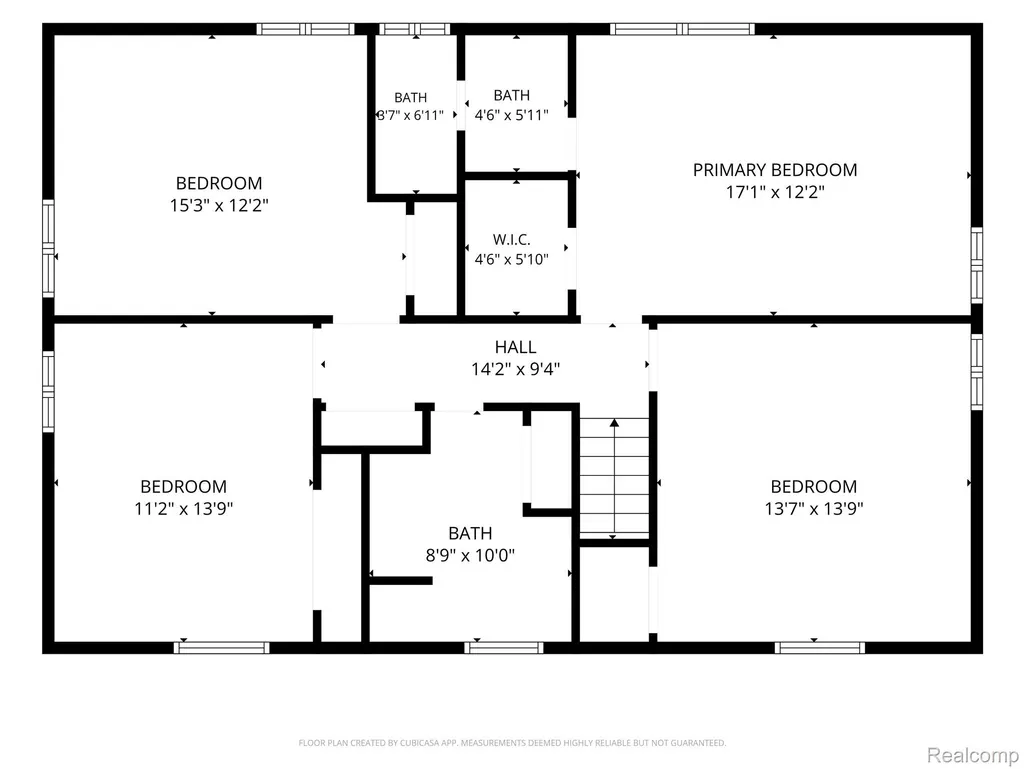
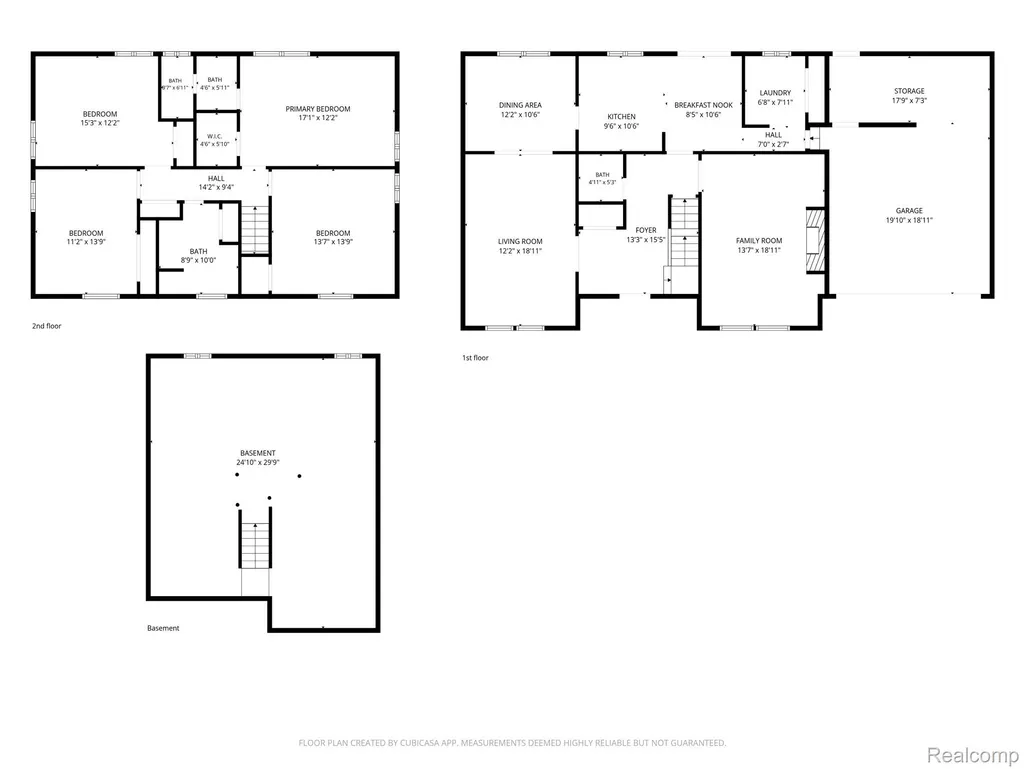
***MULTIPLE OFFERS RECEIVED – Sellers are requesting Highest & Best offers by Thursday, 9/10/26 at 8:00 PM***. Welcome to this spacious 4-bedroom, 2.5-bath Colonial in Farmington Hills’ desirable Lincolnshire Estates, situated on one of the larger lots in the subdivision and within walking distance to East Middle School and Mercy High School. Offering over 2,400 sq. ft., this home is also conveniently located near shopping, restaurants and major freeways, making everyday errands and commuting easy. The main level features new laminate flooring throughout the living room, dining room, kitchen, dinette and laundry room, with crown molding adding character to both the living and dining rooms. The kitchen offers oak cabinetry, granite countertops and newer white appliances, while the adjoining dinette features a replacement door wall leading to the oversized rear deck and spacious backyard. The family room offers a natural fireplace with gas logs, creating a comfortable gathering space. A convenient first-floor laundry includes a newer washer and dryer. Upstairs you'll find four bedrooms, including a primary suite with private bath, along with an updated main bath featuring ceramic tile, double sinks and a granite countertop. Additional highlights include a new in 2020 hot water heater, newer roof, two-car garage with an additional 18 x 8 workroom, and provisions for connecting a portable generator during power outages. With its 2,404 sq. ft. of living space, larger lot, oversized deck and convenient Farmington Hills location, this home offers an excellent opportunity for buyers to make their own cosmetic updates while enjoying the space and features already in place. *Please note some photos have been virtually staged*
| Price History | |
|---|---|
| 9/3/2026 | Listed $375,000 |
General Features
| Sewer | PublicSewer |
|---|---|
| Heating | ForcedAir, NaturalGas |
| Cooling | AtticFan, CentralAir |
| Utilities | UndergroundUtilities |
| Possession | AtClose |
| Roof | Asphalt |
| Appliances | Dishwasher, Disposal, Dryer, FreeStandingElectricRange, FreeStandingRefrigerator, RangeHood, Washer |
| HOA Fee | 50.0 |
| Garage Spaces | 2.0 |
| Patio/Porch Features | Deck, Porch |
| Architectural Style | Colonial |
| Pool Features | None |
| Construction Materials | AluminumSiding, Brick |
| Year Built | 1966 |
| Electric | CircuitBreakers |
| Levels | Two |
| Property Subtype | SingleFamilyResidence |
| Assoc Fee Paid Per | Annually |
| County | Oakland |
| New Construction | No |
| Property Type | Residential |
| HOA | Yes |
| Attached Garage | Yes |
| Subdivision Name | LINCOLNSHIRE ESTATES 2 |
| Garage Y/N | Yes |
| Total Rooms | 10 |
| Full Baths | 2 |
| Status | Active |
| Directions | HEAD SOUTH ON MIDDLEBELT FROM 11 MILE, TURN EAST ONTO GLENCASTLE DRIVE, TURN LEFT OR NOTH ONTO LYNCASTLE STREET. |
| City | FarmingtonHillsCity_Oakland |
| Disclosures | TaxesNotHomesteadExempt |
| Entry Location | GroundLevelwSteps |
| Senior Community Y/N | No |
| High School District | Farmington |
| MLS Area | Area02231FarmingtonHills |
| Lot Size Units | Acres |
| Carport Y/N | No |
| Land Lease Y/N | No |
| Tax Annual Amount | 5721.26 |
| Home Warranty Y/N | No |
| Lease Renewal Y/N | No |
| Additional Parcels Y/N | No |
| Lease Considered Y/N | No |
| Rent Control Y/N | No |
| Standard Status | Active |
| Occupancy Type | Owner |
| Tax Assessed Value | 109040 |
| Expected Active Date | 2026-09-05 |
| MobileHomeRemainsYN | No |
| PostalCity | FarmingtonHills_Oakland |
| Legal Description | T1N, R9E, SEC 24 LINCOLNSHIRE ESTATES NO 2 LOT 130 |
Interior Features
| Interior Amenities | EntranceFoyer |
|---|---|
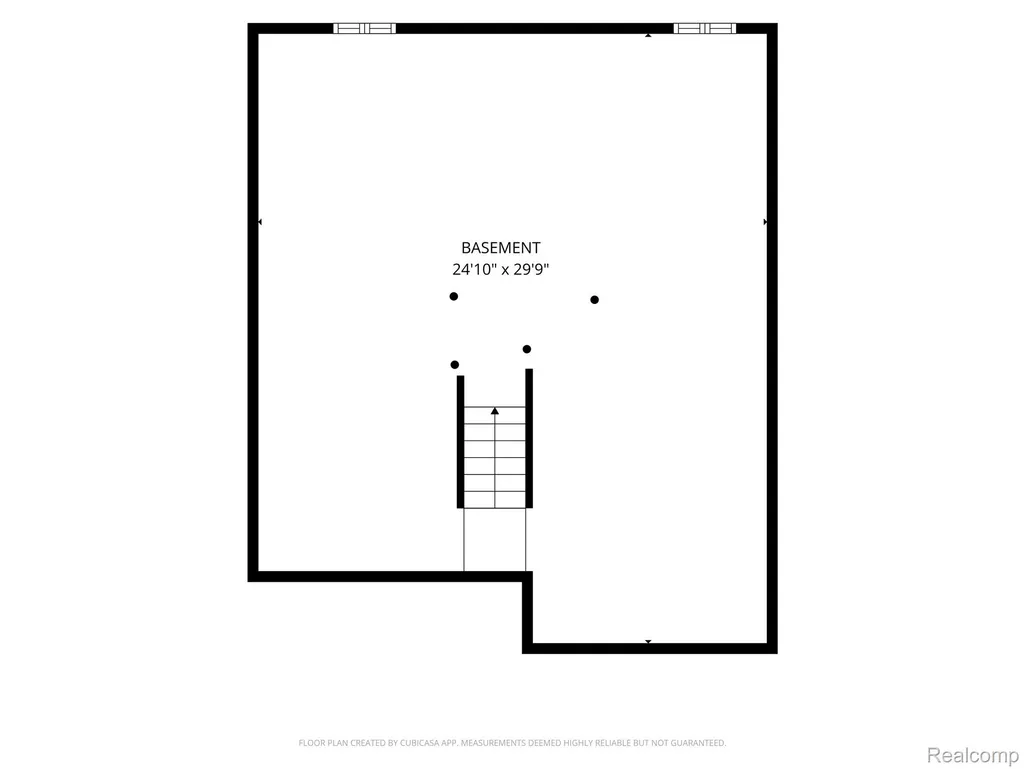
| Basement | Unfinished |
| Fireplace Features | Electric, FamilyRoom |
| Basement (Y/N) | Yes |
| Air Conditioning Y/N | Yes |
| Heating Y/N | Yes |
| Fireplace Y/N | Yes |
| Above Grade Finished Area | 2404.0 |
| Half Baths | 1 |
| Laundry Features | GasDryerHookup, LaundryRoom |
| Total Bedrooms | 4 |
| WaterHeaterFuel | NaturalGas |
| LivingAreaSource | PublicRecords |
| Above Grade Finished Area Unit Type | SquareFeet |
| Total Baths | 3 |
Exterior Features
| Fencing | FencingAllowed |
|---|---|
| Parking Features | TwoCarGarage, Attached, DirectAccess, ElectricityinGarage, GarageFacesFront, WorkshopInGarage |
| Lot Features | Level |
| Water Source | Public |
| Foundation Details | Basement, Poured |
| Spa | No |
| Lot Dimensions | 96x125 |
| Lot Size Acres | 0.28 |
| Waterfront Y/N | No |
| Road Frontage Type | Paved |
| Crops Included Y/N | No |
| Horse Y/N | No |
| Irrigation Water Rights Y/N | No |
Amenities
- Foreclosure
- Views
- Short Sale
- New Construction
- Adult 55+
- Lease To Own
- No HOA Fees
- Furnished
- Primary On Main
- Air Conditioning
- Seller Finance
- Green
- Fixer Upper
- Horse
- Golf
- Fireplace
- Deck
- Garage
- Basement
- Pool
 IDX provided courtesy of Realcomp II Ltd., via Remerica Integrity II Realty and The Originating MLS(found above), © 2026 Realcomp II Ltd. Shareholders. Shareholders. The information being provided is for consumers personal, non-commercial use and may not be used for any purpose other than to identify prospective properties consumers may be interested in purchasing.
Data is updated as of September 9, 2026 7:05 PM UTC Information deemed reliable but not guaranteed.
The data relating to real estate on this web site comes in part from the Internet Data Exchange (IDX) Program of Realcomp Ltd
Property vs Single Family Average in 48336
Price
Taxes
Year Built
Visits
