
Address
4788 Bloomfield Drive, Sterling Heights, MI
Price
$ 369,900
Property Attributes
- ID#20261071599
- TypeSingle Family
- Listing Status Active
- CountyMACOMB
- CitySterling Heights
- AreaSterling Heights
- NeighborhoodFAIRFIELD VILLAGE # 01
- Zip48310
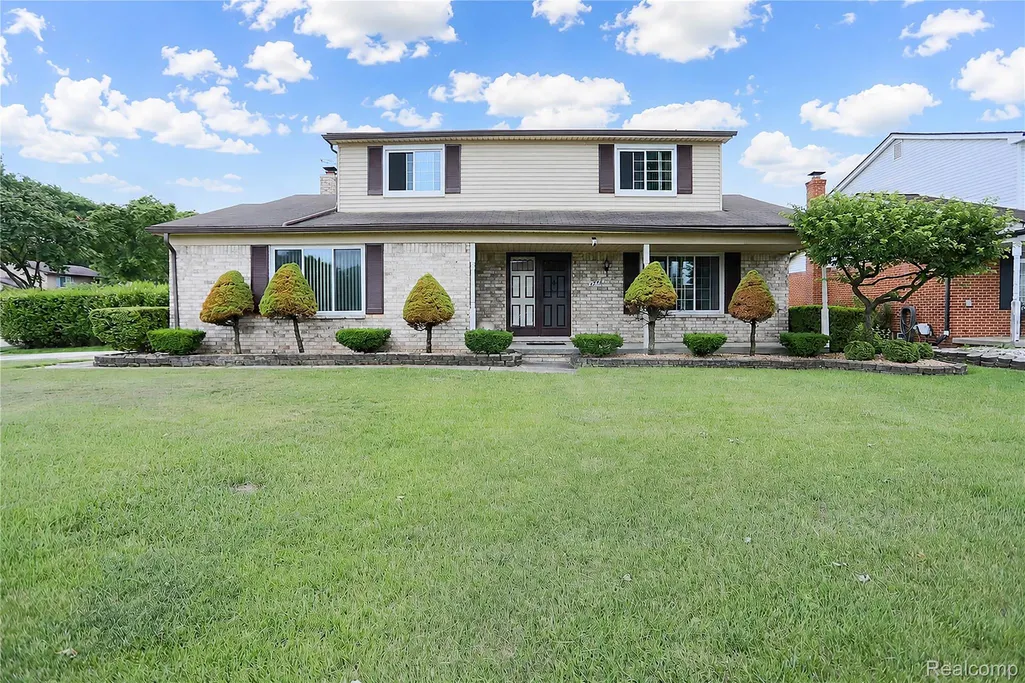
- StyleColonial
- Year Built1976
- Taxes$ 3991
- Price$ 369,900
- Bedrooms4
- Full Bathrooms2
- Half Bathrooms0
- Sqr Footage2068
- Lot Size0.23 Acres
Data Source:
RealComp
Property Description
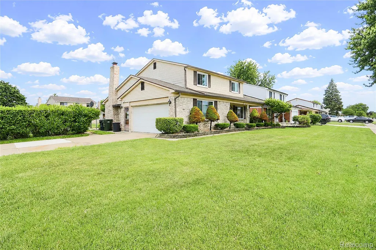
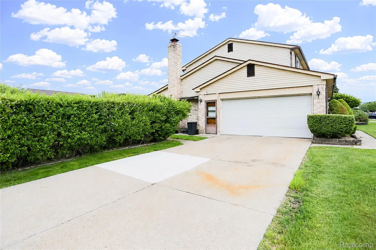
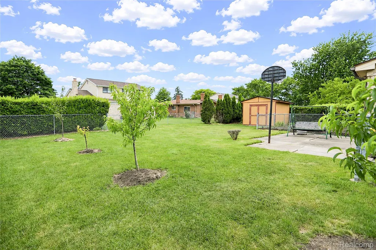
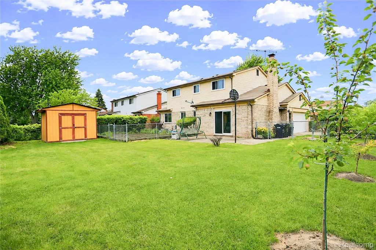
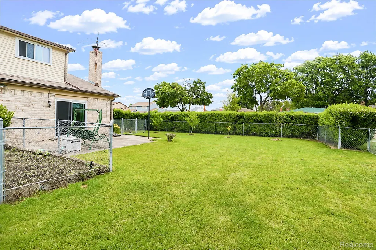
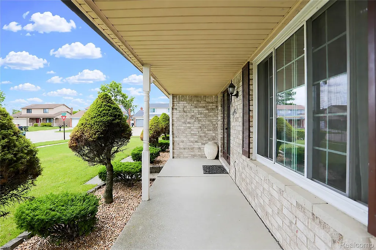
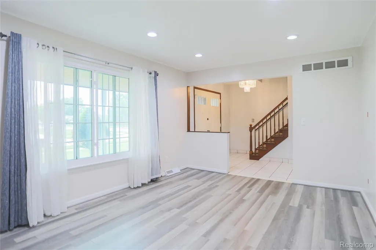
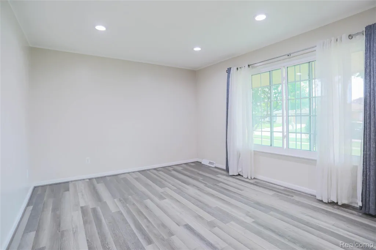
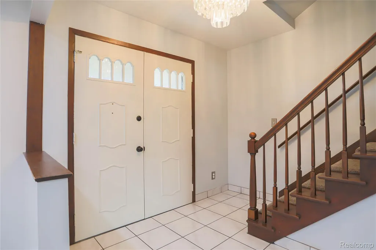
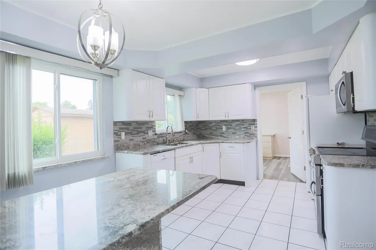
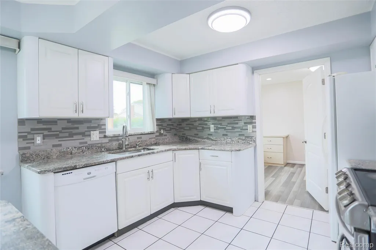
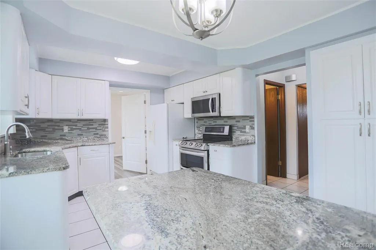
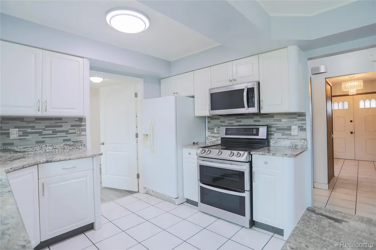
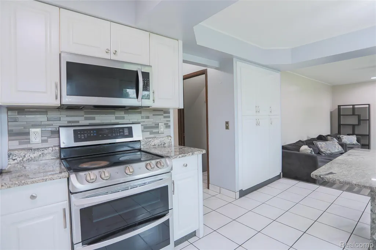
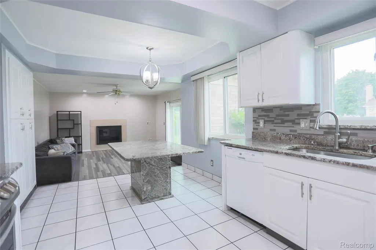
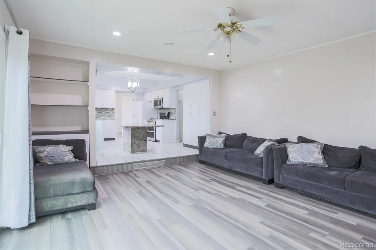
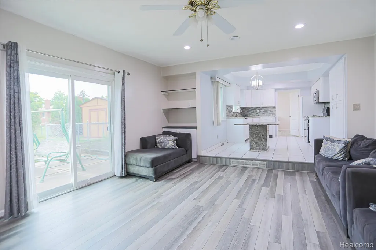
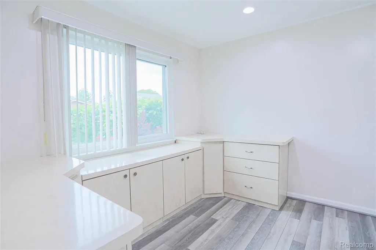
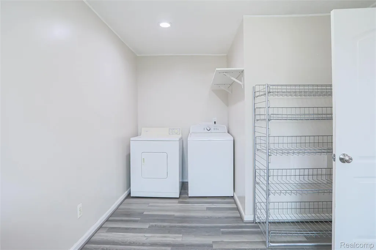
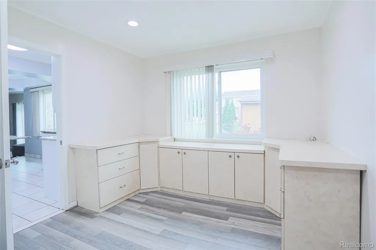
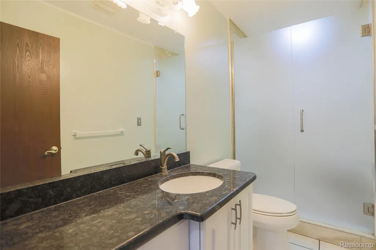
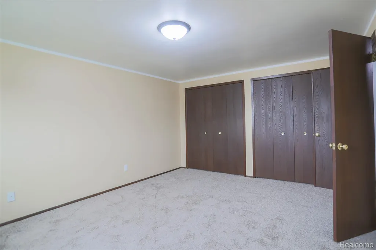
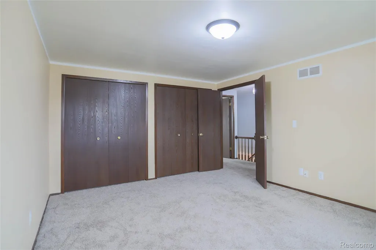
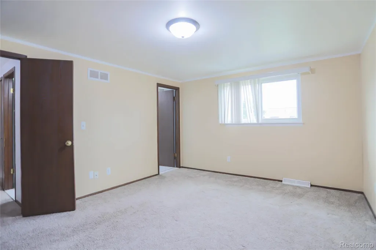
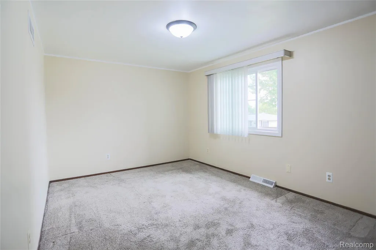
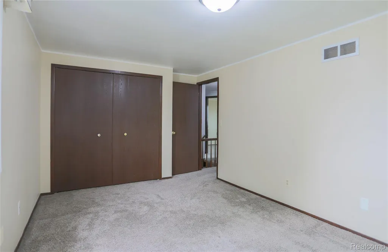
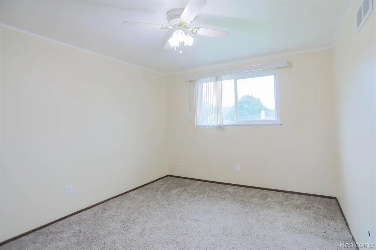
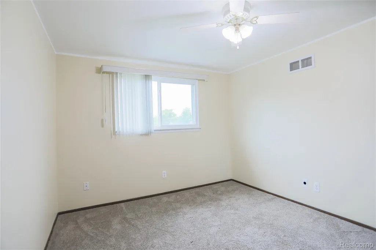
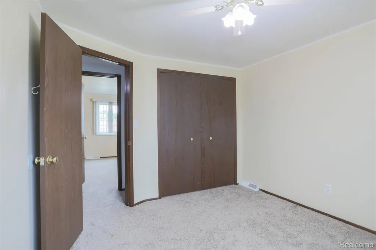
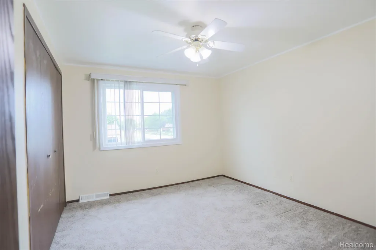
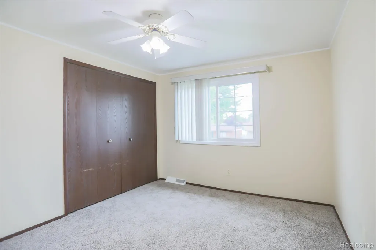
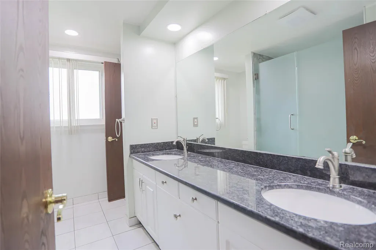
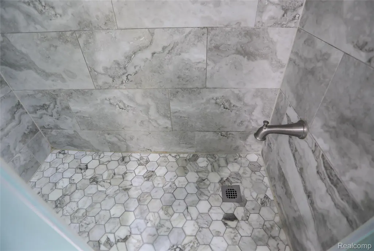
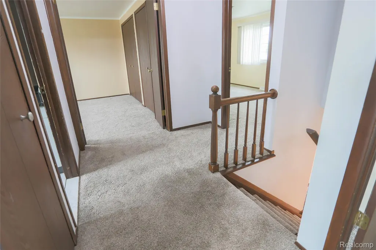
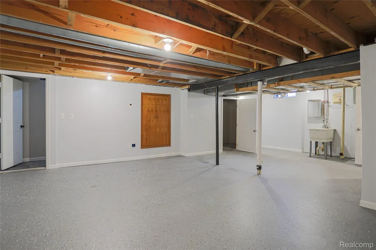
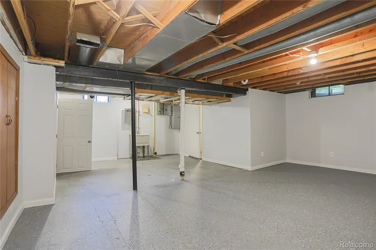
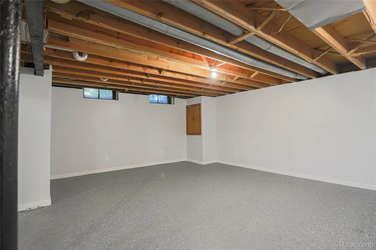
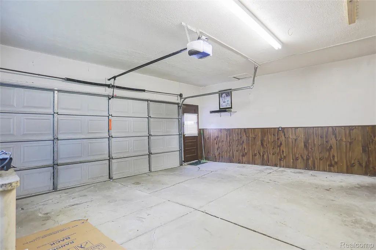
Here's your opportunity on a meticulously cared for, spacious, 4 bed/2 full bath colonial on an oversized quarter-acre corner lot! A large, covered front porch leads to a double door entryway with ceramic tile and a front living room with updated flooring and recessed lighting. The first-floor full bath has been nicely updated with a tiled shower, granite vanity top, and large, custom shower door. The kitchen features newer cabinets (2015), granite counters, and a custom stone dining table. All appliances remain including the stainless-steel double oven! Opening from the kitchen, the back family room has built in shelving, recessed lights, a ceiling fan, natural fireplace and doorwall to the fully fenced in yard. Enjoy the HUGE first floor laundry room (washer/dryer stay) with expansive shelving, desk area, and abundant countertop space. Upstairs are four large bedrooms all with newer carpet and large closet space. The master bedroom has French doors, double closets, and a separate entrance to the master bathroom. The upstairs full bathroom has a large, two sink vanity with granite, ceramic flooring, and another updated shower! The perfect backyard space has a shed, patio space, massive garden, and several fruit trees. The sellers have maintained 2 peach, 1 apple, and 1 pear tree along with the separate garden space The partially finished basement has epoxy floors, updated electrical, separate mechanical area, and designated storage space. The attached two car garage has an updated Wi-Fi enabled garage door and additional storage. Additional updates include; replacement vinyl windows/doorwall and HWT (2012). Located near Metro Parkway with close proximity to M59, I75, shops, markets and more.
| Price History | |
|---|---|
| 9/4/2026 | Listed $369,900 |
General Features
| Sewer | SewerAtStreet |
|---|---|
| Heating | ForcedAir, NaturalGas |
| Possession | AtClose |
| Appliances | Dishwasher, Disposal, Dryer, FreeStandingGasOven, FreeStandingRefrigerator, Microwave, Washer |
| Garage Spaces | 2.0 |
| Patio/Porch Features | Covered, Patio, Porch |
| Architectural Style | Colonial |
| Pool Features | None |
| Construction Materials | AluminumSiding, Brick |
| Exclusions | Exclusion(s) Do Not Exist |
| Year Built | 1976 |
| Levels | Two |
| Property Subtype | SingleFamilyResidence |
| County | Macomb |
| New Construction | No |
| Property Type | Residential |
| HOA | No |
| Attached Garage | Yes |
| Subdivision Name | FAIRFIELD VILLAGE # 01 |
| Garage Y/N | Yes |
| Other Structures | Sheds |
| Total Rooms | 9 |
| Full Baths | 2 |
| Status | Active |
| Directions | From Ryan, take Fox Hill east to Fairfield. North on Fairfield to Bloomfield. |
| City | SterlingHeightsCity_Macomb |
| Disclosures | ExclusionsDoNotExist, TaxesNotHomesteadExempt |
| Entry Location | GroundLevelwSteps |
| Senior Community Y/N | No |
| High School District | WarrenCon |
| MLS Area | Area03101SterlingHeights |
| Lot Size Units | Acres |
| Carport Y/N | No |
| Land Lease Y/N | No |
| Tax Annual Amount | 3991.0 |
| Home Warranty Y/N | No |
| Lease Renewal Y/N | No |
| Additional Parcels Y/N | No |
| Lease Considered Y/N | No |
| Rent Control Y/N | No |
| Standard Status | Active |
| Occupancy Type | Vacant |
| Tax Assessed Value | 91163 |
| Expected Active Date | 2026-09-04 |
| MobileHomeRemainsYN | No |
| PostalCity | SterlingHeights_Macomb |
| Legal Description | $ FAIRFIELD VILLAGE SUB NO 1 LOT 29 |
Interior Features
| Basement | PartiallyFinished |
|---|---|
| Furnished Y/N | Partially |
| Fireplace Features | LivingRoom |
| Basement (Y/N) | Yes |
| Air Conditioning Y/N | No |
| Heating Y/N | Yes |
| Fireplace Y/N | Yes |
| Above Grade Finished Area | 1868.0 |
| Laundry Features | LaundryRoom |
| Total Bedrooms | 4 |
| Below Grade Finished Area | 200.0 |
| LivingAreaSource | PublicRecords |
| Above Grade Finished Area Unit Type | SquareFeet |
| Total Baths | 2 |
Exterior Features
| Exterior Amenities | BasketballCourt |
|---|---|
| Fencing | BackYard |
| Parking Features | TwoCarGarage, Attached, DirectAccess, Driveway |
| Water Source | WateratStreet |
| Foundation Details | Basement, Poured, SumpPump |
| Spa | No |
| Lot Dimensions | 85X120 |
| Lot Size Acres | 0.23 |
| Waterfront Y/N | No |
| Road Frontage Type | Paved |
| Crops Included Y/N | No |
| Horse Y/N | No |
| Irrigation Water Rights Y/N | No |
Amenities
- Foreclosure
- Views
- Short Sale
- New Construction
- Adult 55+
- Lease To Own
- No HOA Fees
- Furnished
- Primary On Main
- Air Conditioning
- Seller Finance
- Green
- Fixer Upper
- Horse
- Golf
- Fireplace
- Deck
- Garage
- Basement
- Pool
 IDX provided courtesy of Realcomp II Ltd., via Remerica Integrity II Realty and The Originating MLS(found above), © 2026 Realcomp II Ltd. Shareholders. Shareholders. The information being provided is for consumers personal, non-commercial use and may not be used for any purpose other than to identify prospective properties consumers may be interested in purchasing.
Data is updated as of September 16, 2026 8:20 PM UTC Information deemed reliable but not guaranteed.
The data relating to real estate on this web site comes in part from the Internet Data Exchange (IDX) Program of Realcomp Ltd
Property vs Single Family Average in 48310
Price
Taxes
Year Built
Visits
